
Chicago’s streets showcase both modern architectural marvels and historic landmarks. Among its iconic skyscrapers, Aqua Tower, designed by Studio Gang, stands out as a true masterpiece. The tower captivates with its futuristic, undulating facade that seamlessly blends into Chicago’s contemporary urban landscape. Beneath its striking white balconies lie innovative engineering solutions for energy efficiency, wind protection, and bird migration safety. Discover the technical secrets behind Aqua Tower and how this project reshaped high-rise construction in modern metropolises in this article on chicago-future.
The Philosophy of “Organic” Design in a Big City

In 2006, Chicago-based architecture firm Studio Gang, led by Jeanne Gang, took on the design of the new Aqua Tower. Upon its official opening four years later, the building was instantly recognized as revolutionary: its curving balconies created a dynamic visual sense of rhythm and movement.
Prior to Aqua Tower, architect Jeanne Gang was known mainly within professional circles in Chicago. However, after the overwhelming success of this project, her name gained national recognition. A defining innovation of the skyscraper was its seamless integration of ecological and social dimensions into high-rise architecture.
In the Aqua Tower project, Studio Gang managed to reconnect urban life with nature, challenging the notion that aesthetic beauty and rapid urbanization are incompatible. When developing the concept, Jeanne Gang drew inspiration from the unique natural landscapes surrounding Chicago.
In particular, Aqua Tower’s exterior evokes the striking limestone rock formations found along the Great Lakes. Jeanne Gang brought a seemingly impossible idea to life: capturing the fluid, organic lines of stone eroded by time and water using concrete and glass.
Anatomy of the “Wave”: Technical Secrets and Balcony Engineering
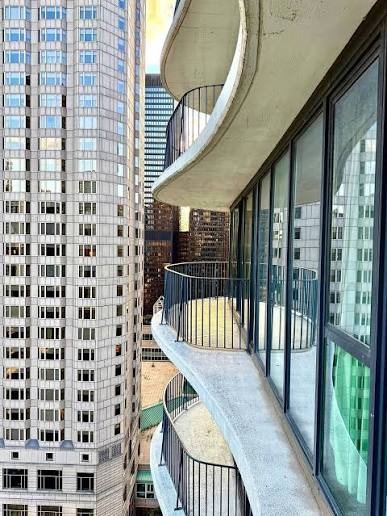
The skyscraper was built using a “tube-in-tube” structural system with reinforced concrete columns and beams. The inner and outer structural tubes are linked by horizontal floor slabs that bear the primary load.
Although Aqua Tower features a standard rectangular core, its exterior looks radically different from traditional skyscrapers. The balconies serve as the primary source of the building’s distinctive aesthetic. To shape their complex contours, architects and contractors utilized GPS navigation. As a result, each of the 82 balconies received a unique design, combining to give Aqua Tower its recognizable silhouette.
High-strength glass was used for the facade, featuring window tints ranging from deep blue to emerald green to create the illusion of flowing water. For the interior finishes, exclusively eco-friendly materials were chosen, including recycled bamboo flooring.
Notably, the placement and overhang depth of the floor slabs vary depending on solar exposure and surrounding views. Aqua Tower offers outdoor terraces with sweeping views of Chicago’s major landmarks.
The overall structure mimics natural topography—a vertical landscape of hills, valleys, and pools—while the curved balconies paired with reflective glass produce a striking visual effect resembling cascading water.
Taming the Wind and Thermal Bridges
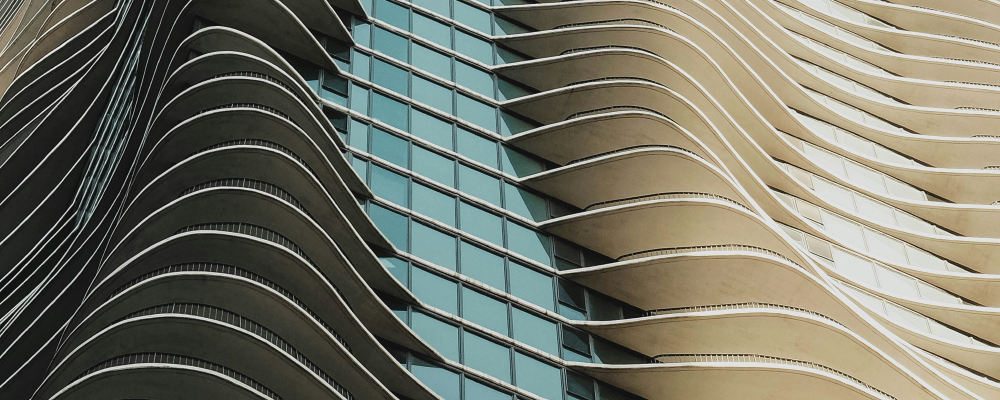
The 82-story Aqua Tower became a stunning addition to Chicago’s architectural skyline. Beyond its visual charm, the building incorporates a series of advanced engineering innovations.
To avoid the steep costs associated with conventional structural reinforcement, Studio Gang addressed Chicago’s notorious high winds and heat loss challenges through the very geometry of the building.
Most skyscrapers in Chicago feature smooth glass facades. Strong wind gusts along these surfaces often form powerful wind vortices that sway structures and create hazards for pedestrians below. At Aqua Tower, however, each balcony slab extends to a different length. These facade “waves” act as aerodynamic diffusers, breaking powerful wind streams into smaller, harmless eddies.
Consequently, the building remains stable against wind oscillations without requiring additional steel framing reinforcements, saving significant resources and materials. Furthermore, each balcony creates a comfortable microzone, allowing residents to enjoy outdoor spaces on upper floors without discomfort.
Energy efficiency challenges were solved in a similar way. Using advanced computer modeling, engineers calculated the precise thickness and overhang of every slab. Balconies extend further where sun shading is needed and taper in other areas to reduce thermal exchange. This shields apartments from summer overheating and significantly reduces air conditioning demand.
Energy-efficient low-E glass with infrared-reflective coatings was used throughout the facade.
How Aqua Tower Learned to Protect Bird Life
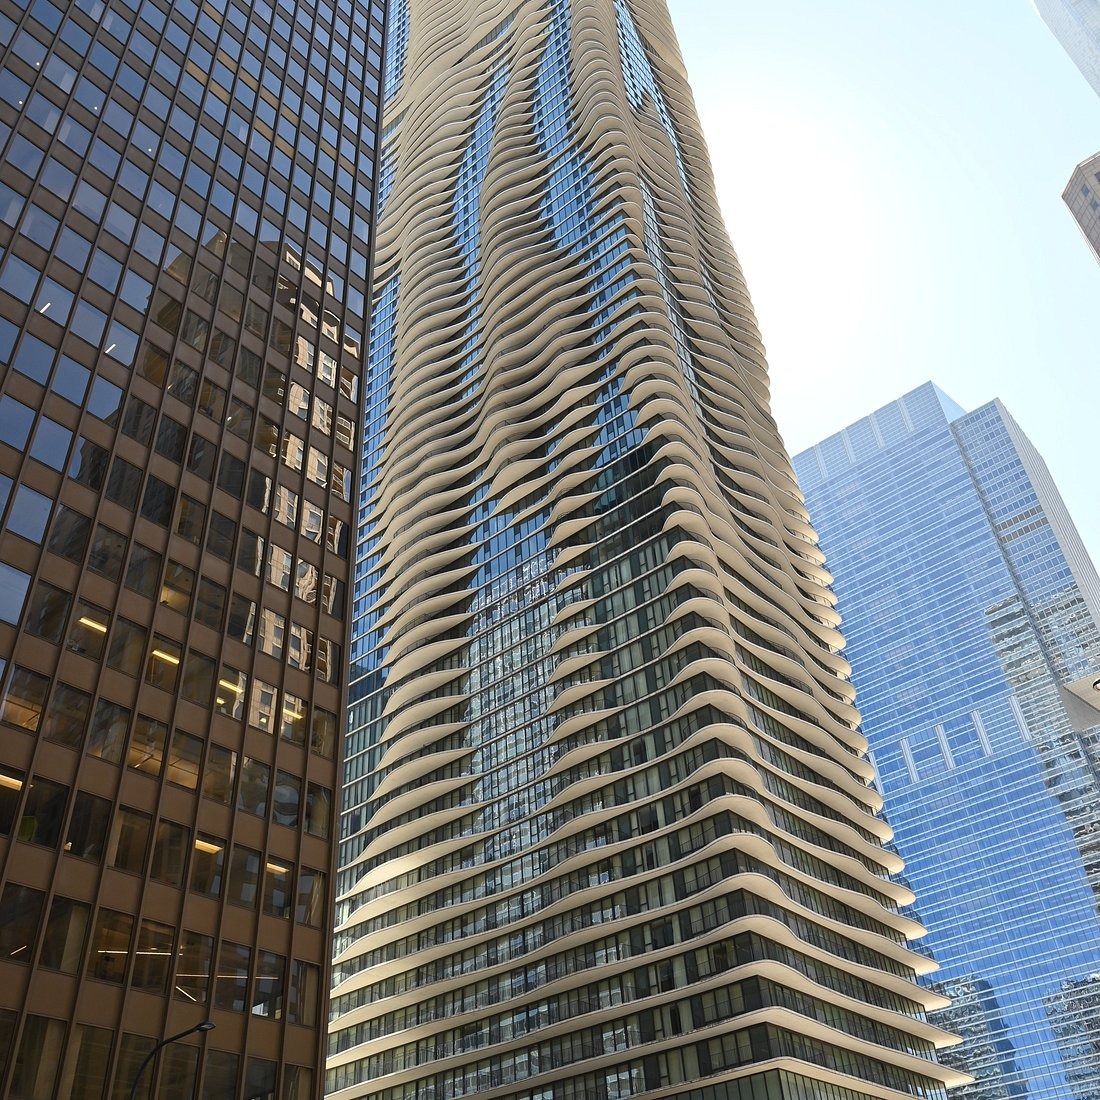
Chicago lies directly along a major avian migratory route. However, the city’s vast glass towers and bright night lights create deadly hazards for migratory birds, which often lose orientation, tire, and collide with high-rises.
Studio Gang prioritized bird safety in their design. Architect Jeanne Gang, a lifelong nature lover, was deeply concerned upon learning that building collisions are one of the leading causes of bird mortality in the United States. To address this issue, she incorporated anti-glare surfaces and fritted glass into Aqua Tower’s blueprints.
The glass surfaces were finished with a custom ceramic enamel pattern (frit) that significantly reduces window glare and reflection. Additionally, the facade’s irregular visual texture helps birds perceive the physical dimensions of the structure and safely navigate around it.
The Legacy of Aqua Tower: A New Benchmark for Future Metropolises
Aqua Tower is more than just one of Chicago’s tallest and most spectacular landmarks. Its completion marked the beginning of a new era of sustainable urban construction. The tower earned LEED-NC certification, verifying that its design and construction adhere to rigorous environmental, energy efficiency, and sustainability standards.
Aqua Tower’s eco-friendly performance is demonstrated through key design features:
- Rainwater harvesting system: Collects stormwater for landscape irrigation, significantly reducing municipal water consumption.
- One of Chicago’s largest green roofs: A park space spanning over 7,000 square meters (80,000 square feet) that provides outdoor recreational space for residents.
- Sustainable materials: Built using recycled content materials, non-toxic paints, and sustainable bamboo flooring.
- Energy-efficient glazing: Helps regulate indoor temperatures and cuts air conditioning energy costs.
- Maximized natural daylighting: Reduces reliance on artificial lighting throughout the day.
Aqua Tower has been recognized with numerous prestigious awards and accolades, including the American Architecture Award, the “Proggy” Award from People for the Ethical Treatment of Animals (PETA), “Skyscraper of the Year,” and the “Great Places” award from AIA Illinois.

