

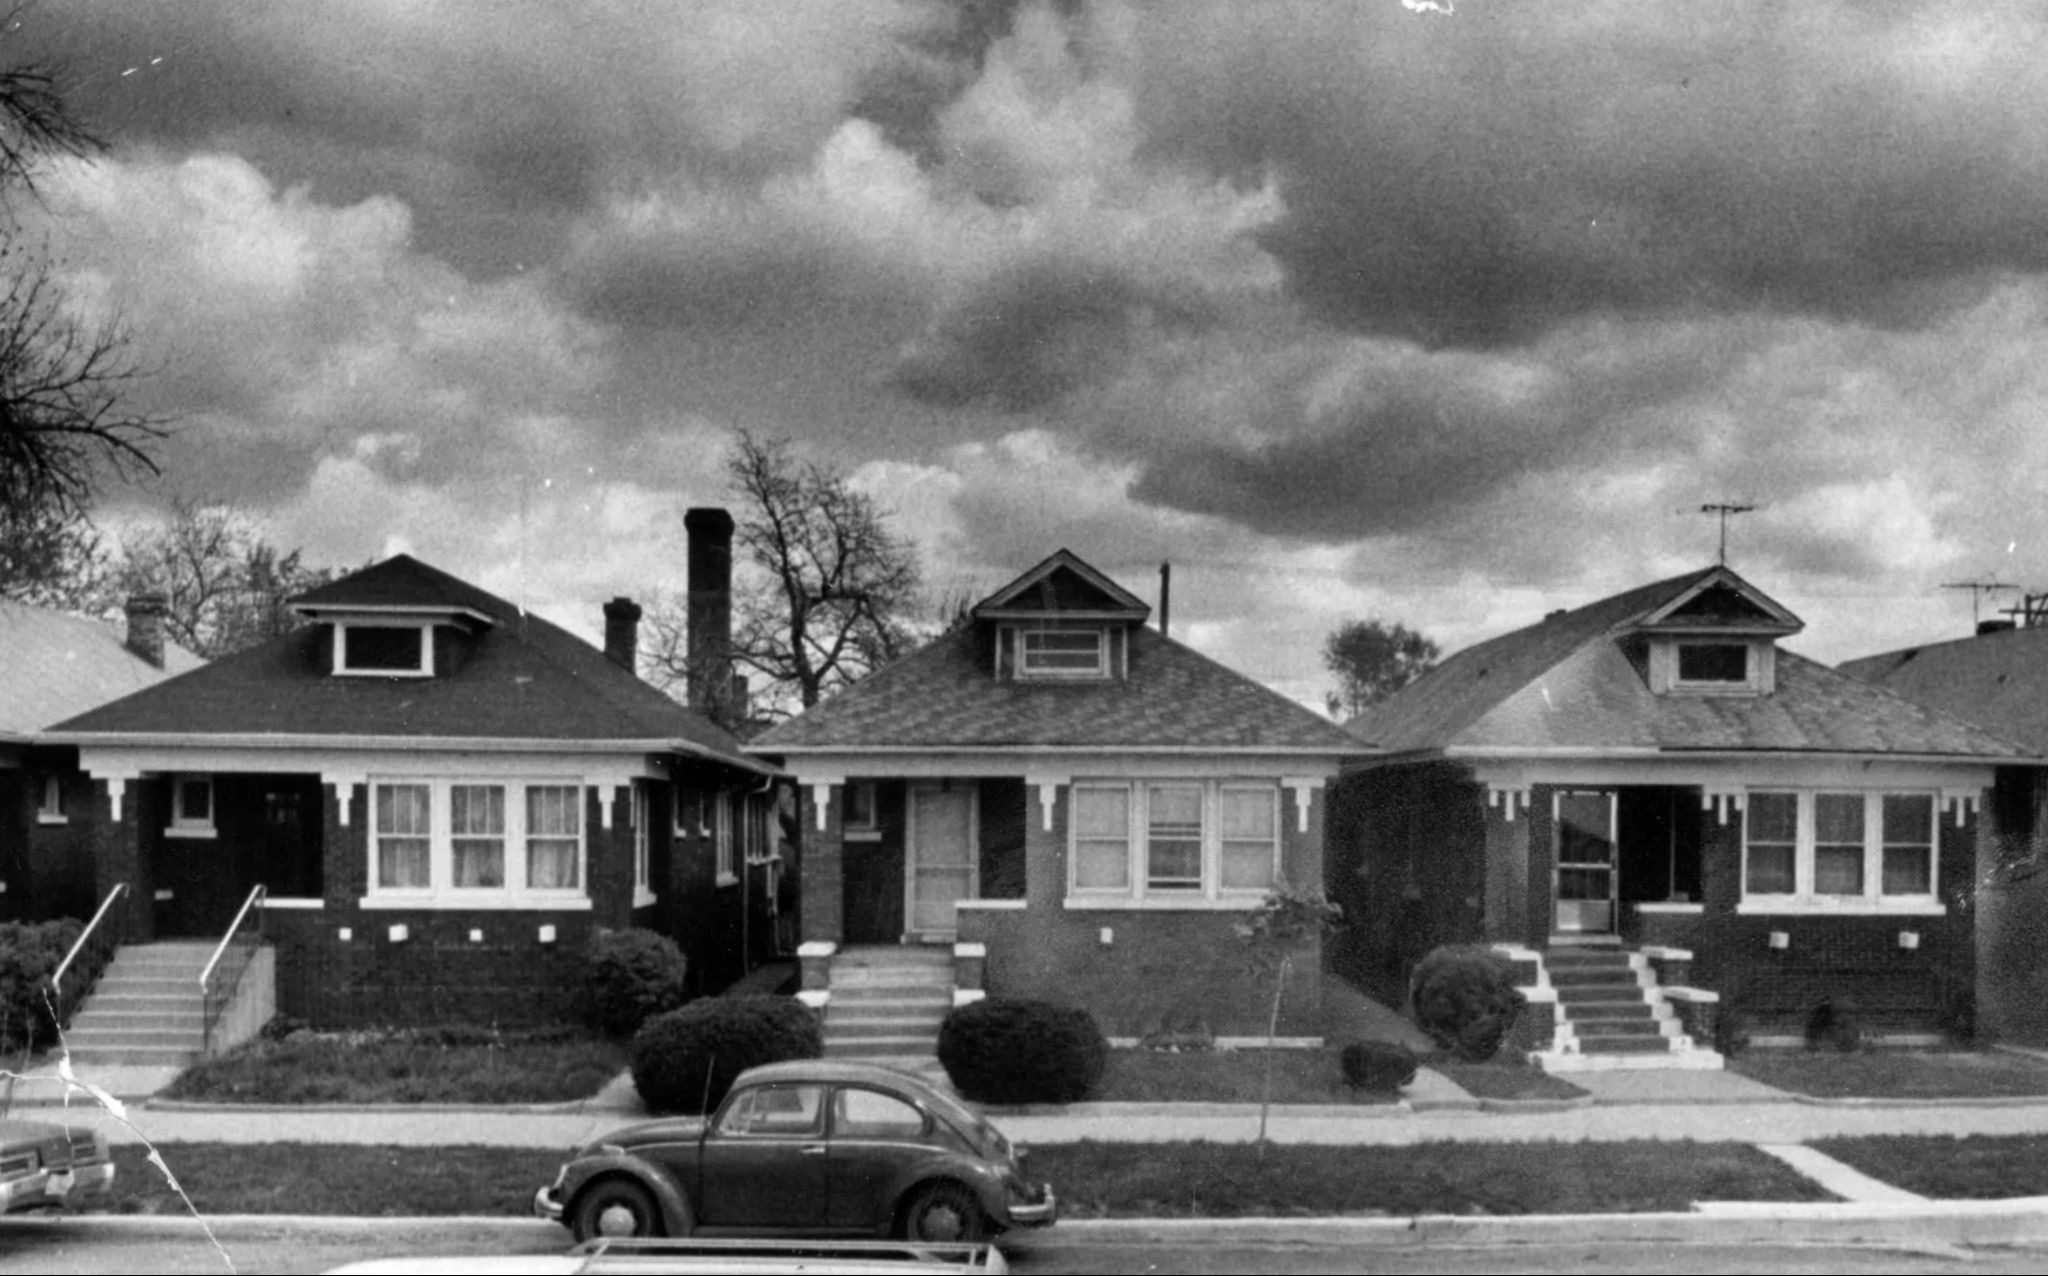
When it comes to the architecture of brick homes, the early 20th century saw an increasing number of Chicagoans eager to leave cramped central neighborhoods behind in search of quieter living. The city’s outskirts became the ideal destination. Whole neighborhoods of Chicago Bungalows sprang up here—low-rise brick homes that formed what is now famously known as the Bungalow Belt.
Why was the city’s early architecture largely built of wood, how did the Great Fire ignite Chicago’s enduring love affair with brick, and what makes these local bungalows so unique? Read on at chicago-future.com.
The History of Chicago’s Residential Architecture: From Workers’ Cottages to Bungalows
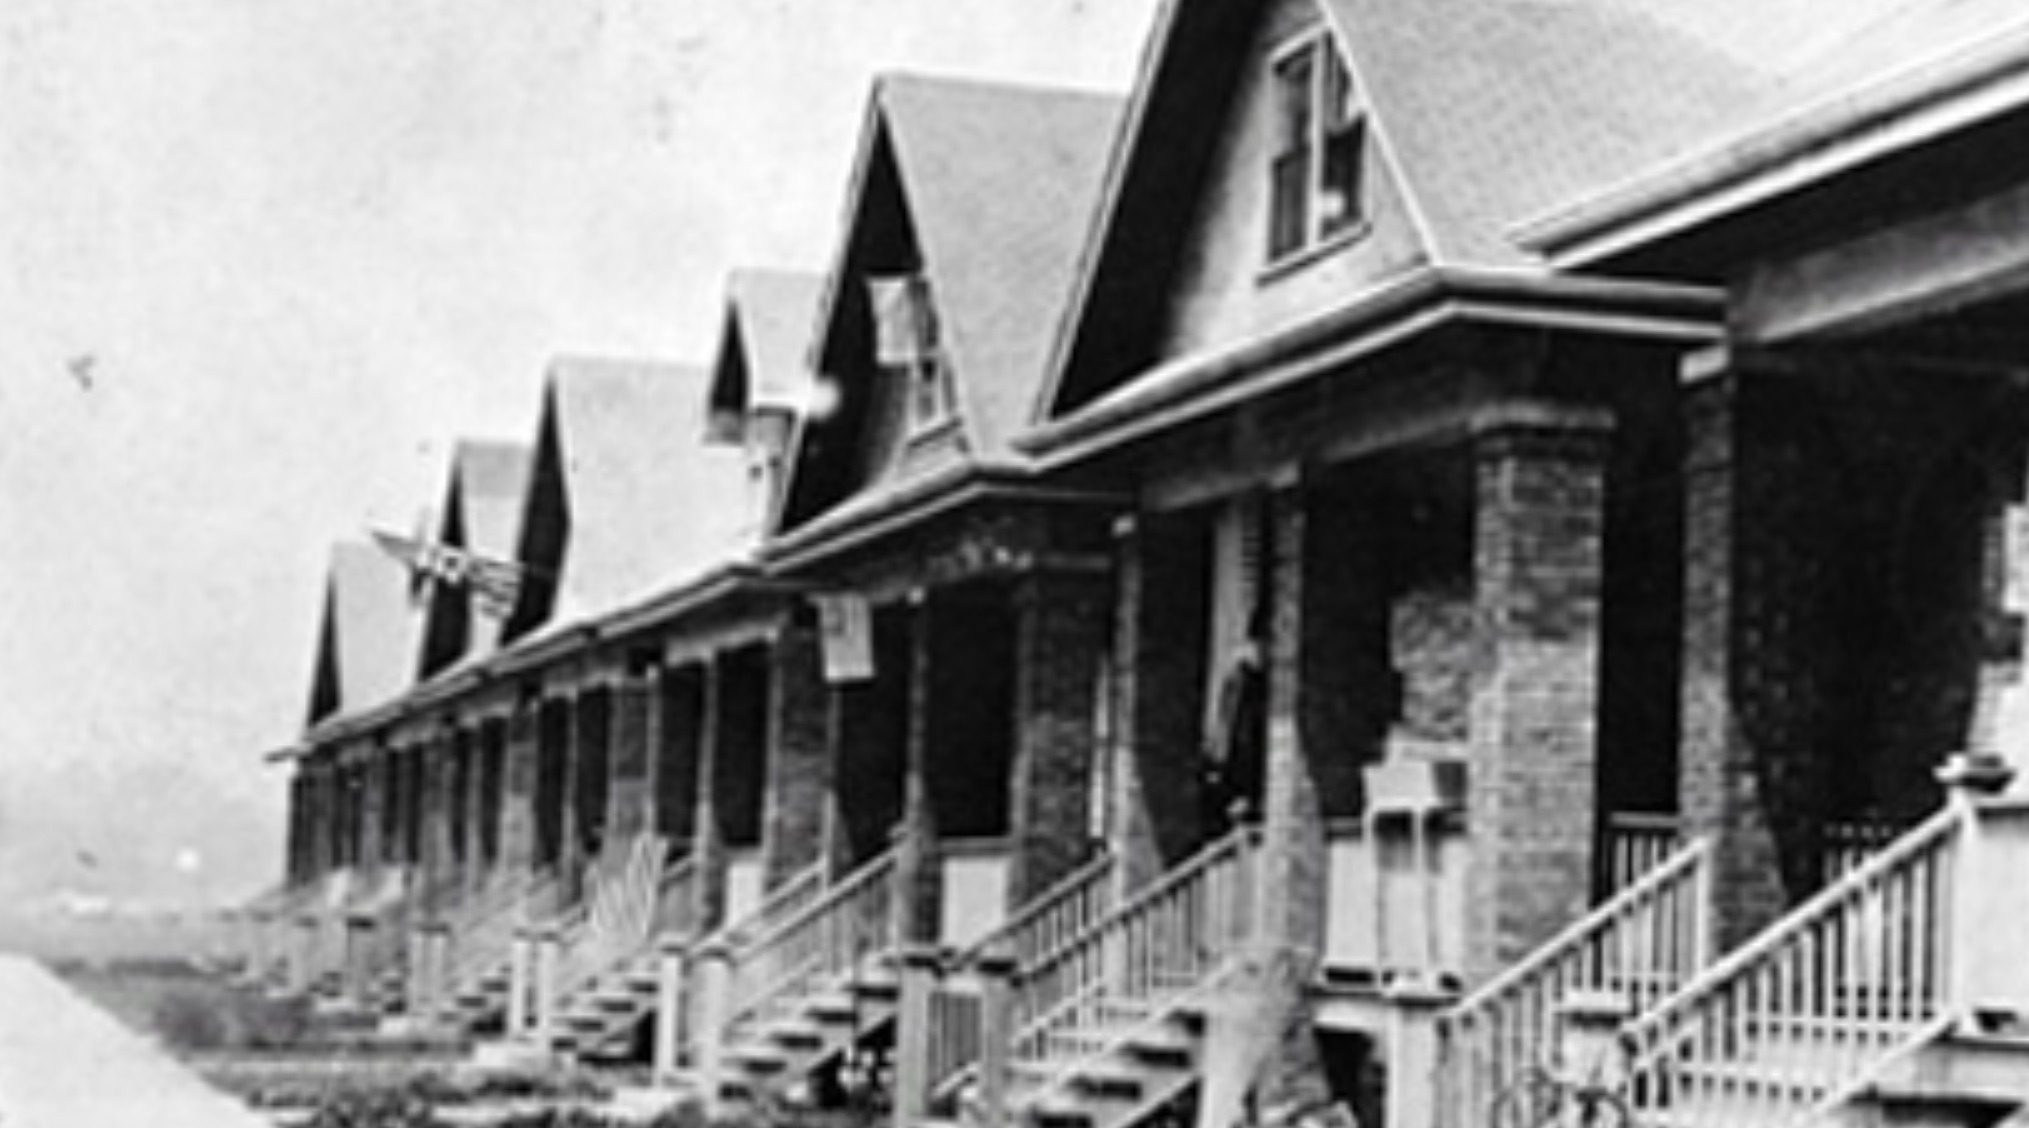
To understand the origins of the Chicago bungalow, one has to look back to the second half of the 19th century. During this era, Chicago expanded rapidly, fueled by booming manufacturing, trade, and railroad networks. Thousands of workers and immigrants arrived in search of opportunity, all needing a place to live. While multi-family tenements and apartment buildings sprang up in central districts, many working families dreamed of owning a standalone home. In response, builders introduced Workers’ Cottages—compact, practical dwellings designed to fit neatly onto narrow urban lots.
These structures typically featured wood framing, simple rectangular layouts, and gabled roofs. Inside, they accommodated several rooms, a kitchen, and essential utility spaces. Most were one or one-and-a-half stories tall, built on raised foundations that allowed for functional basements. The facades were unpretentious, featuring clapboard siding, standard windows, an entry door, and understated decorative trim. For working-class families, practicality was paramount; securing an affordable roof of their own mattered far more than competing for the most ornate exterior.
Chicago’s lots were long and narrow, compelling builders to tailor their architectural plans accordingly. The prevailing standard was a plot measuring roughly 25 by 125 feet. Houses were situated close to the street front, leaving ample space in the rear for outbuildings, gardens, and eventually garages. This spatial arrangement went on to shape the blueprint of residential neighborhoods across the city for decades to come.
The Great Chicago Fire, Brickmaking, and the Rise of the Chicago Bungalow
Following the Great Chicago Fire of 1871, brick and masonry took on renewed importance. Naturally, a single catastrophe could not overhaul construction habits overnight, and wooden homes continued to be built wherever local fire codes permitted.
Yet Chicago had another distinct advantage: vast local clay deposits. This clay was ideal for brickmaking, and local manufacturers quickly scaled up production, supplying builders with an abundant, reliable building material. By the turn of the 20th century, the city’s brick industry was operating at full tilt.
Around the same time, the bungalow craze swept across the nation—from California to the major metropolises of the Midwest and East Coast. While the term “bungalow” originated in India, American architects adapted the concept to describe modest, single-family homes characterized by low-slung profiles, broad eaves, and seamless connections between indoor and outdoor spaces.
Starting around 1910–1911, these homes began appearing en masse across Chicago’s expanding perimeter. Between 1910 and 1930, the city’s population swelled by more than one million residents. Earning steady wages, many families—including first- and second-generation immigrant households—sought to leave crowded inner-city tenements behind. Developers capitalized on this demand by purchasing open tracts of land on the urban periphery, subdividing them, and building attainable homes tailored to the burgeoning middle class.
The Chicago Bungalow: Brick Facades, Floor Plans, and Architectural Details
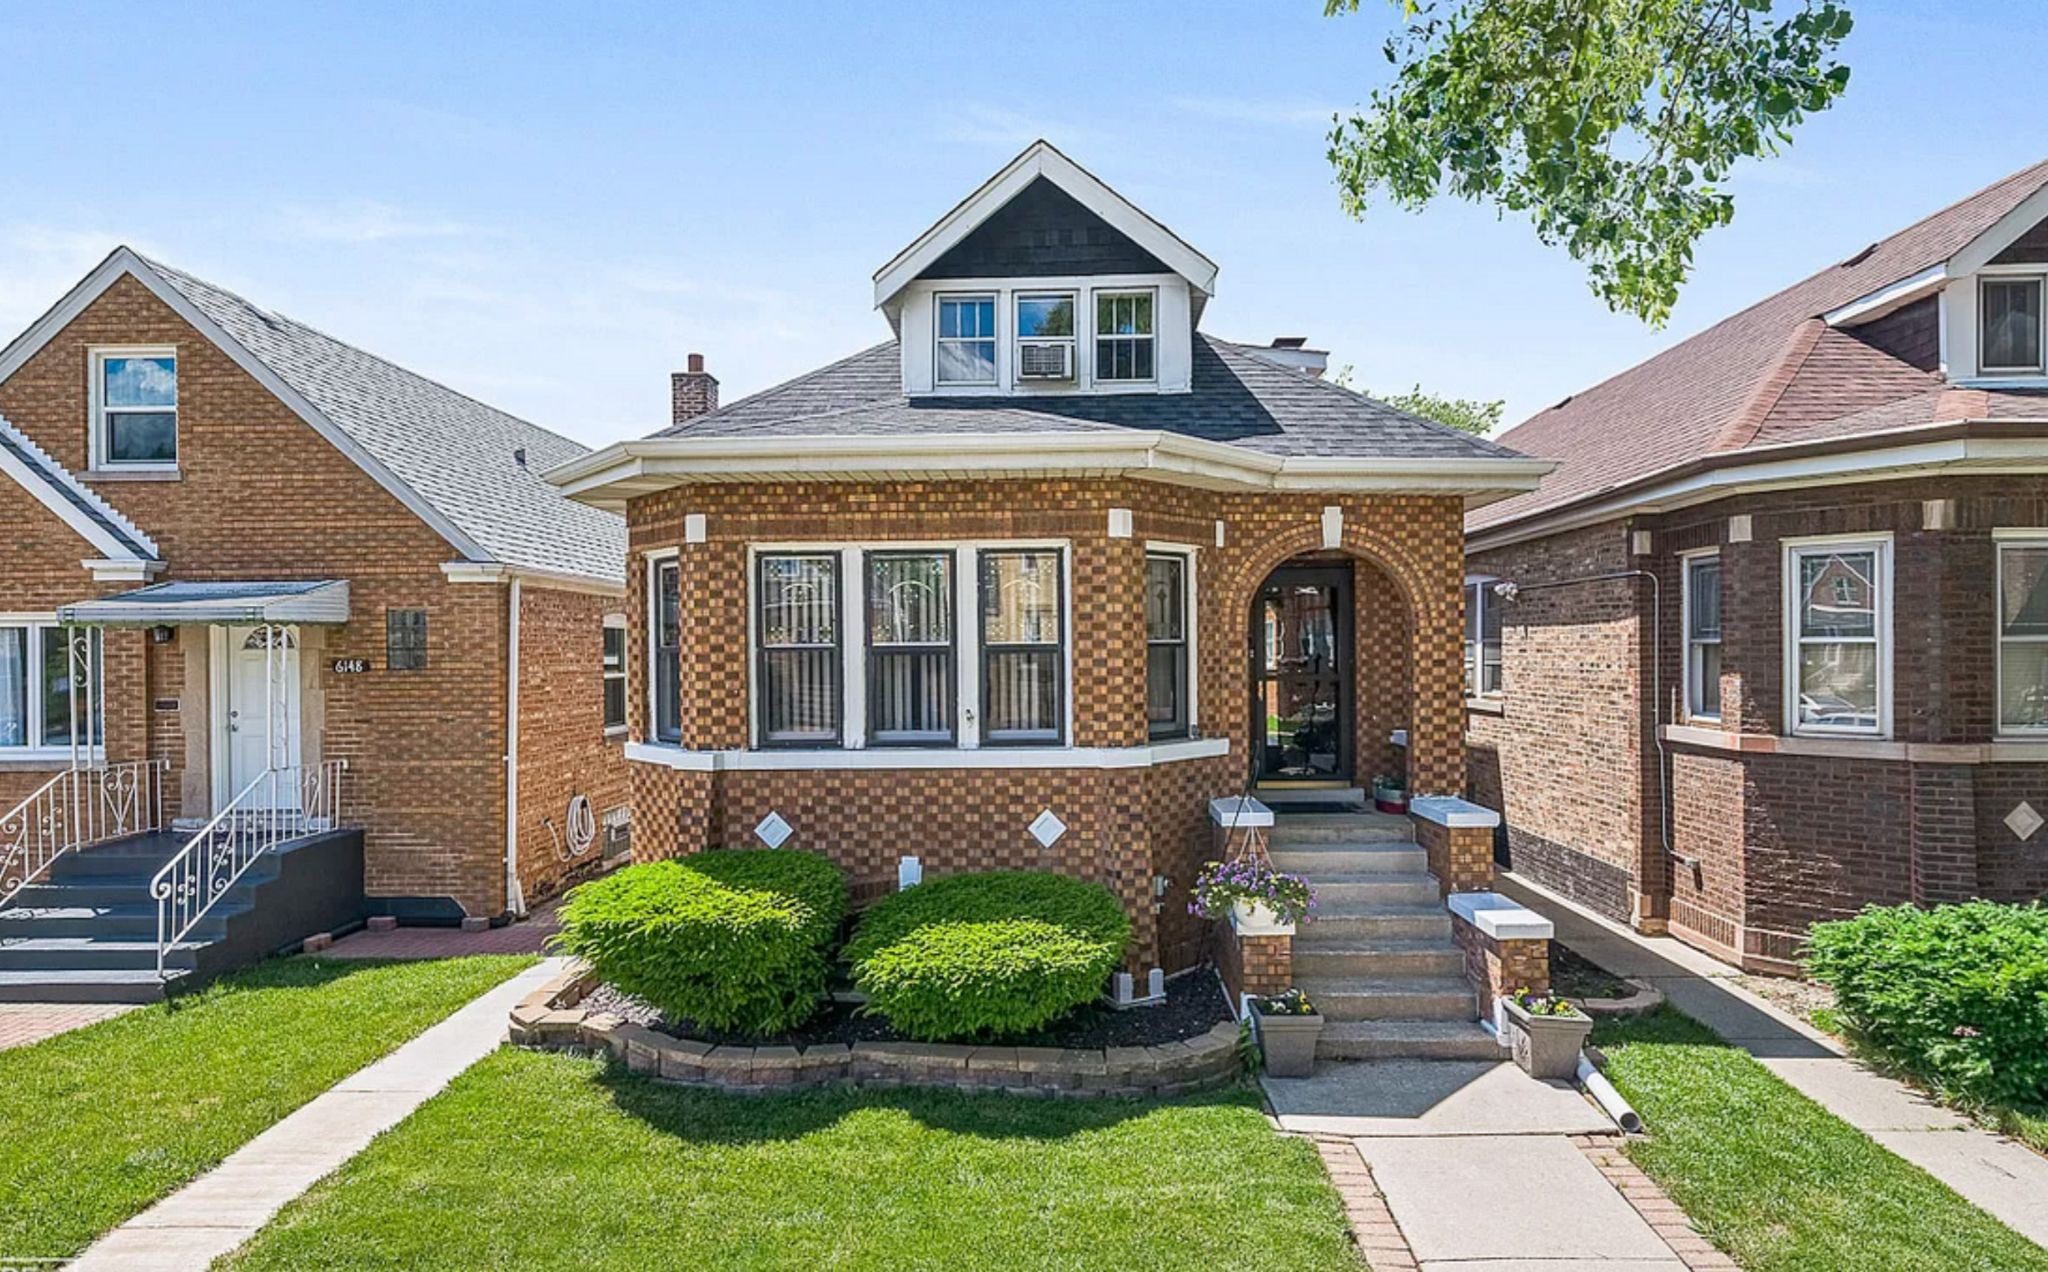
A classic Chicago Bungalow is a one- or one-and-a-half-story brick home built over a full basement. Its defining hallmarks include solid masonry walls, a low-pitched roof with wide overhanging eaves, and an elongated rectangular footprint. Homes were almost always positioned with their narrow ends facing the street to maximize efficiency on standard lots. A prominent dormer was often integrated into the roof, funneling natural light into the attic space.
Brickwork ranged from deep reds and earthy browns to buff yellows, often combined in eye-catching polychrome patterns. Builders accentuated the facades with limestone accents, decorative brick coursing, and carved stone window trim. A welcoming front porch, raised several steps above the sidewalk, formed the quintessential entrance to the home.
Floor plans followed a remarkably efficient layout. The front of the house typically opened into a spacious living room, flowing into a formal dining room, with the kitchen positioned toward the rear. Two or three bedrooms and a single bathroom were clustered along one side, effectively separating private quarters from entertaining areas. The full basement accommodated laundry, storage, and heating equipment, while the unfinished attic offered flexible space that growing families could later convert into extra bedrooms.
The design of the Chicago Bungalow drew deep inspiration from the Arts and Crafts movement as well as the Prairie School of architecture pioneered by Frank Lloyd Wright. These influences manifested in clean geometries, an appreciation for natural materials, generously sized windows, and strong horizontal lines. Rather than designing bespoke masterworks, developers relied on versatile, standardized plans—varying exterior trims, brick colors, and window configurations to give each streetscape visual variety.
By the 1930s, approximately 80,000 bungalows dotted Chicago’s landscape, forming a sweeping belt around the city’s central districts. For the metropolis, this boom represented an ingenious way to provide high-quality homeownership to hundreds of thousands of residents without turning outer neighborhoods into dense canyons of apartment blocks.
The Modern Bungalow Belt: Preserving Chicago’s Architectural Heritage
In the post-World War II era, architectural tastes drifted toward sprawling ranch-style homes and split-level suburban layouts. The classic Chicago Bungalow gradually ceded ground to these new trends, though construction of brick bungalows continued in certain working-class neighborhoods well into the 1960s.
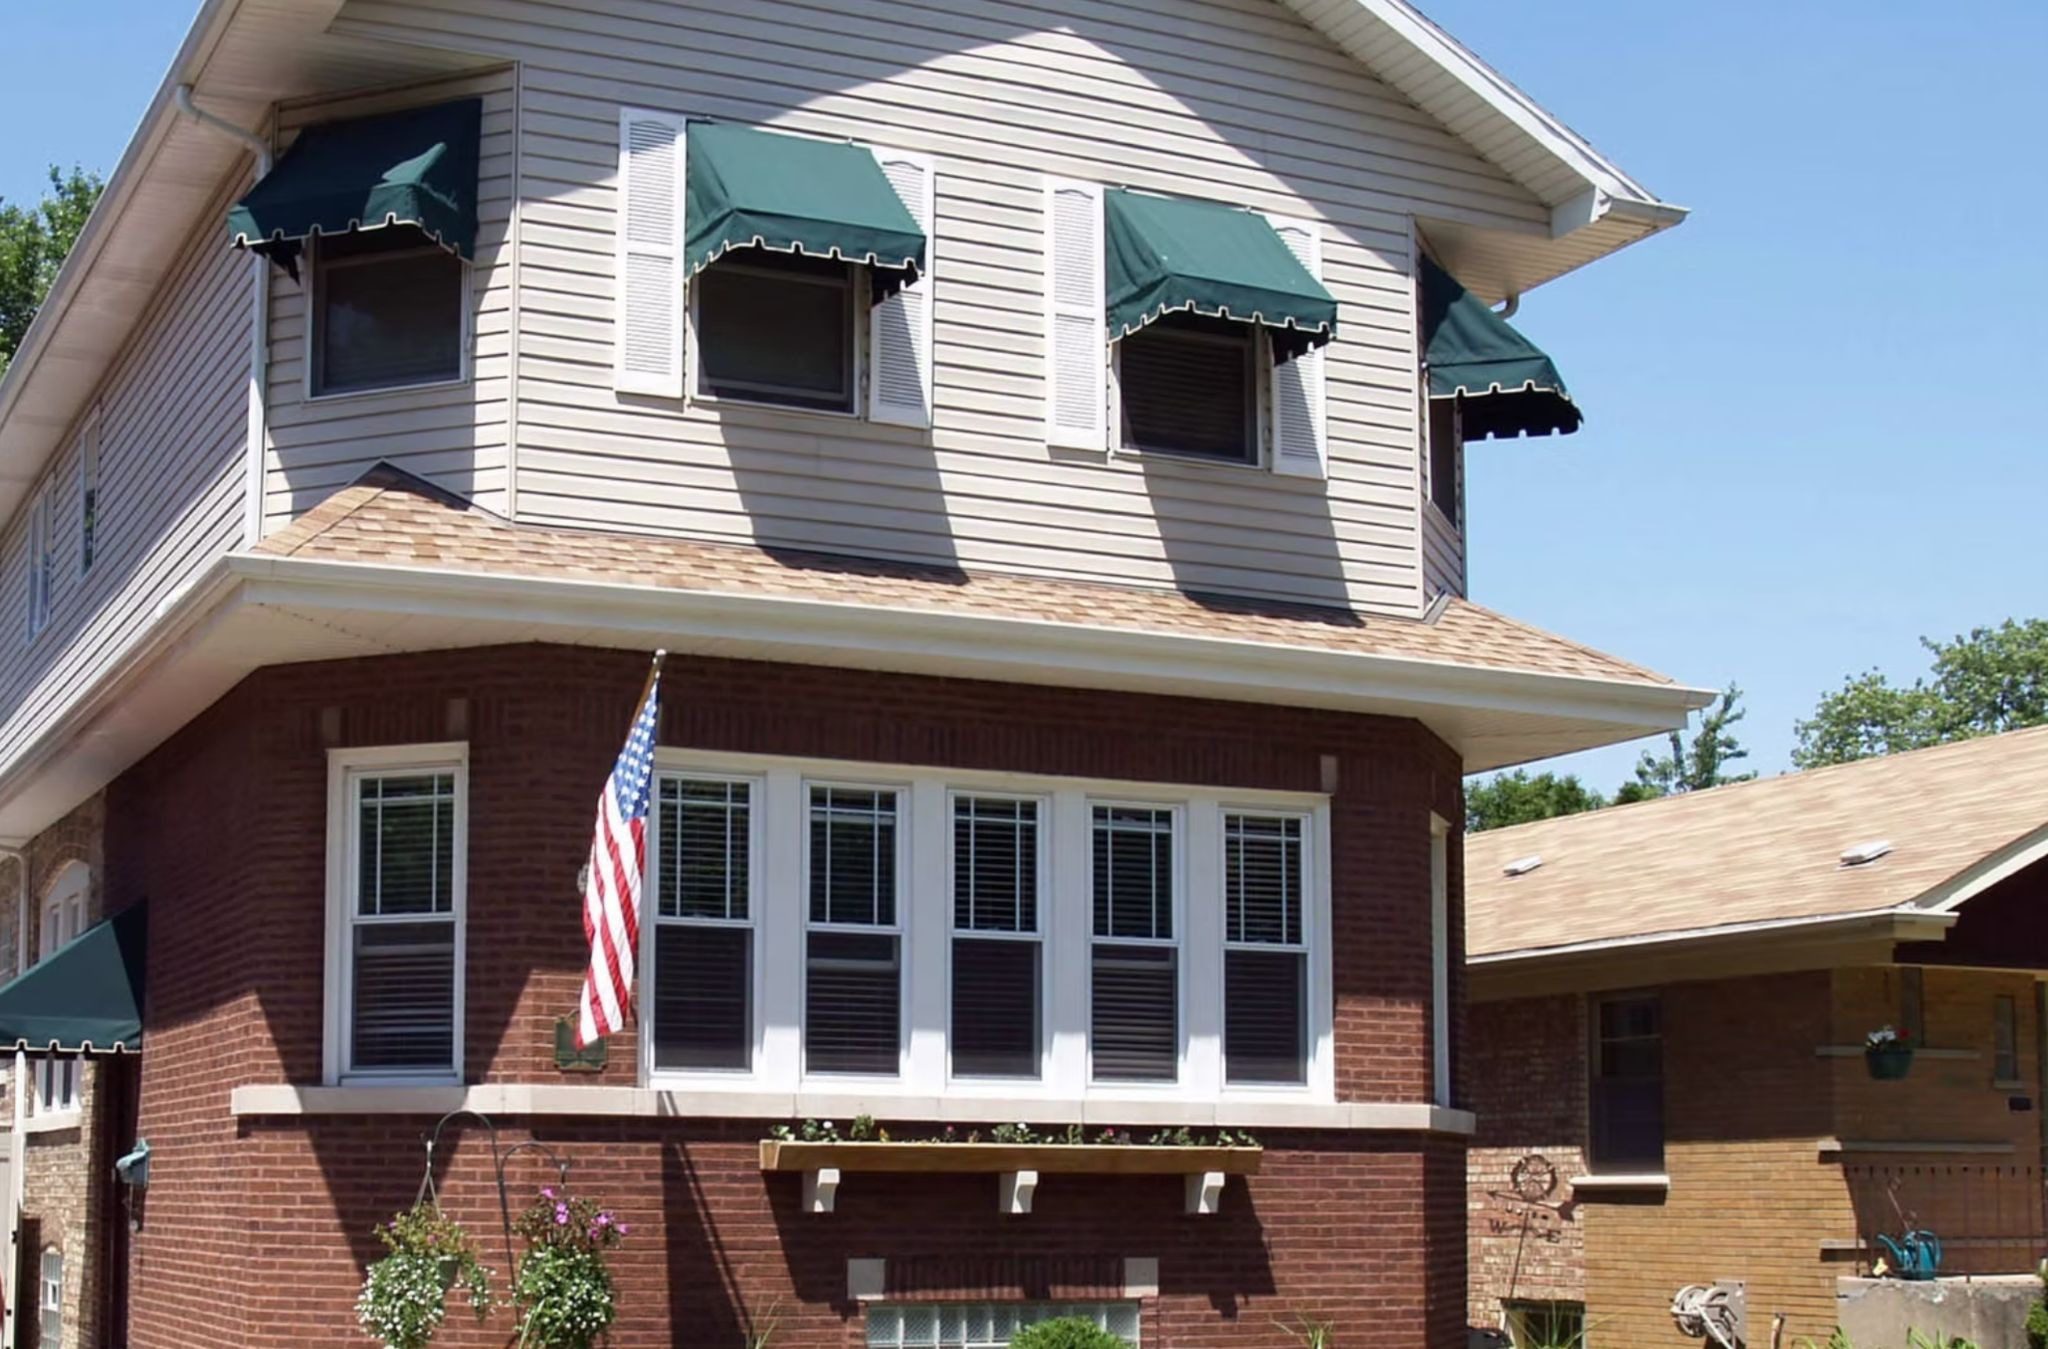
Yet these resilient homes never faded from the cityscape. Tens of thousands remain beloved family residences today. Homeowners continually restore brick facades, modernize mechanical systems, and finish attics and basements to suit contemporary living. While many properties retain their near-original historic charm, others have been updated with seamless rear additions and open-concept interiors.
Preservation efforts have since gained institutional backing. In 2000, the Historic Chicago Bungalow Association was established to help homeowners maintain, restore, and adapt their houses with energy-efficient upgrades while respecting historic character. Today, dozens of bungalow districts throughout Chicago are designated on the National Register of Historic Places.
Today, the Chicago Bungalow Belt endures as one of the most distinctive signatures of the city’s residential fabric. These homes lack the dizzying height of downtown skyscrapers, yet they define the everyday spirit and charm of the neighborhoods where generations of Chicagoans have built their lives. What started as an affordable path to homeownership for working families has evolved into an invaluable civic treasure. Built to last, Chicago’s brick bungalows have weathered decades of shifting architectural trends—and show no sign of losing their timeless appeal.